
Family-owned · Jacksonville Local
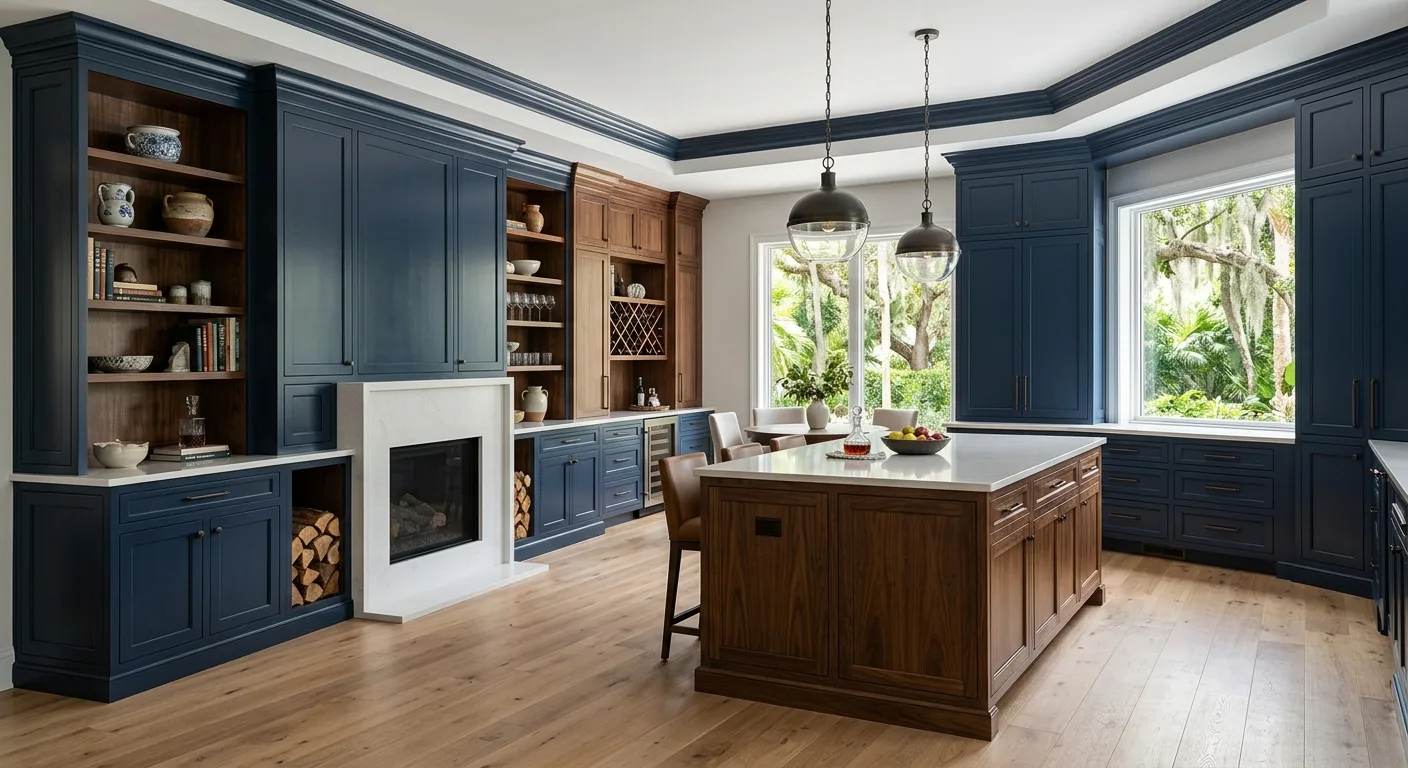
Custom Cabinets Built to Fit Your Space
From kitchen cabinet refreshes to fully custom built-ins, we handle the full scope under one roof.
Free estimate
Tell us what you need
Three fields. It reaches a person here, not a call centre.
Custom Cabinets That Actually Fit the Job
Custom cabinets aren't a commodity buy. The difference between cabinets that look installed and cabinets that look built-in comes down to who measured, who cut, and who finished the install. At Strictly Builders Inc, Ryan Alson handles cabinetry as part of a full renovation scope, not as a bolt-on afterthought. If you're doing a kitchen remodel or a complete bathroom renovation, the cabinet work ties directly into the tile, the drywall, and the finish sequence. You don't need to coordinate three different contractors. Call us and we'll walk through what the project actually requires.
Cabinet projects vary more than most homeowners expect. A simple cabinet refresh on existing boxes is a different job entirely from building out custom storage in a room addition or fitting architectural-grade cabinetry into an older home where no two walls are square. Cost depends on linear footage, material selection, whether existing boxes are reused or replaced, and how much finish carpentry the layout demands. Hardwood face frames, soft-close hardware, custom-milled drawer fronts, and site-built features like corner pullouts or built-in pantry systems all move the scope. Every job is different. Contact Strictly Builders Inc for an accurate estimate.
Full Scope
Cabinetry Integrated Into the Whole Project
Cabinet work done in isolation causes problems. We sequence it properly with every other trade.
What We Handle
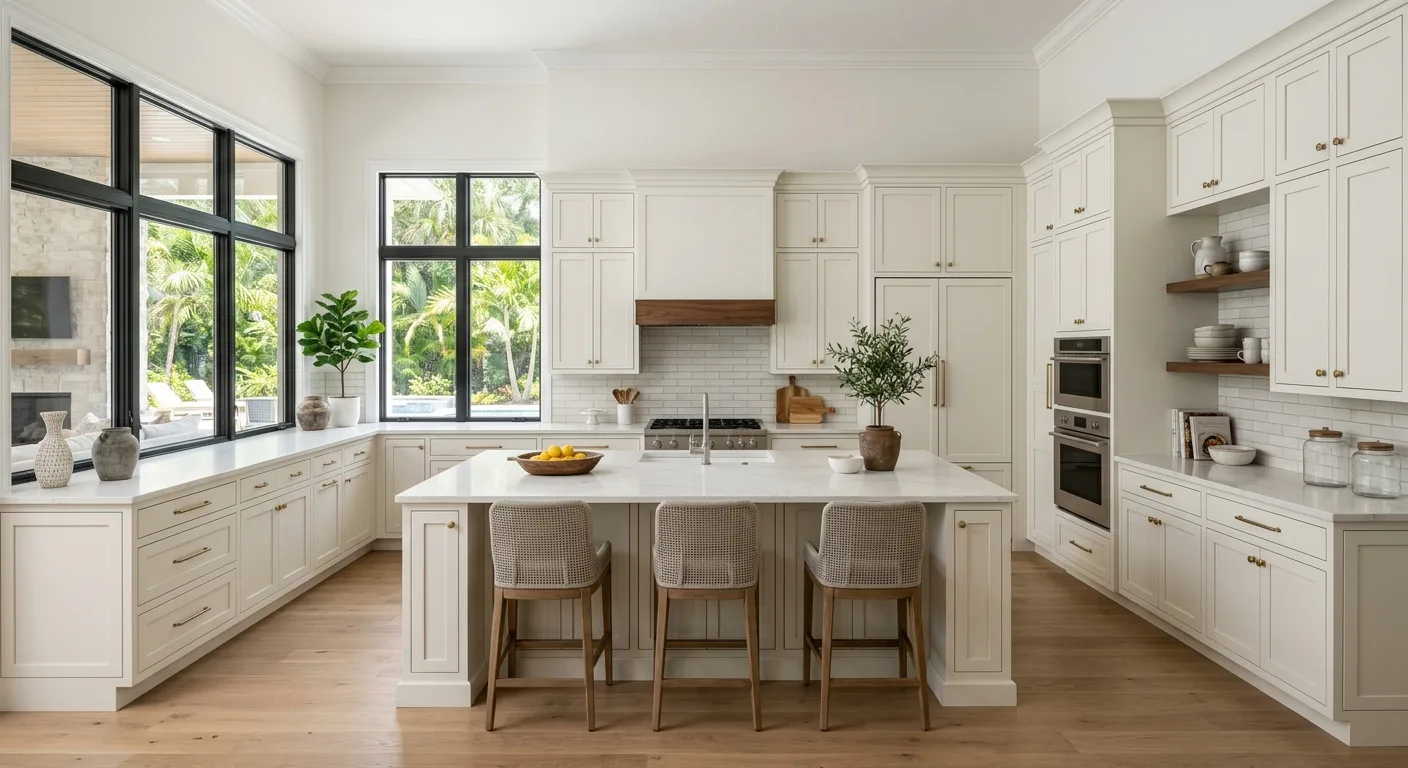
Cabinet Services from Refresh to Custom Build
Cabinet Refacing
Existing box structure is sound but the doors and faces look dated? Refacing replaces the visible surfaces without a full demo. It's the right call when the layout works and the boxes are solid.
Custom Cabinet Installation
Site-built or pre-fabricated custom cabinets installed to your floor plan. We handle the layout, the shimming, the scribing to uneven walls, and the finish detail.
Kitchen Cabinet Work
Upper and lower cabinet runs, crown molding detail, integrated range hood framing, and hardware installation. We coordinate with tile backsplash work so the finish lines are clean.
Bathroom Vanity Installation
Freestanding or built-in vanity work integrated with bathroom remodel scope. We set the cabinet level, handle the plumbing clearances, and finish the toe kick and filler strips.
Built-In Storage and Shelving
Custom built-ins for mudrooms, laundry rooms, closets, and room additions. Site-built to the actual dimensions of the space, not adapted from a stock unit.
Cabinet Painting and Finishing
Spray-finished cabinet painting for a factory-smooth result. We prep, prime, and finish on-site. No rattle cans, no brush marks, no leaving the doors off for two weeks.
Our Process
How a Cabinet Project Moves From Plan to Finish
- 01
Measure and Plan
We take field measurements of the actual space, account for out-of-plumb walls and floor variations, and confirm the cabinet layout before anything is ordered or cut.
- 02
Sequence the Trade Work
Electrical, plumbing, and drywall all have a stage they need to reach before cabinets go in. We set that schedule and stay on it so the install doesn't stall.
- 03
Install and Finish
Boxes go up level and plumb, doors and drawers are hung and adjusted, hardware is set, and finish trim is scribed clean to the walls and ceiling. No gaps, no shimmed doors.
What Separates a Good Cabinet Install from a Bad One
- 01
Wall stud location and fastener depth
Cabinets that aren't anchored into studs at the right depth pull loose. We locate every stud, use the right fastener length for the wall build-up, and never rely on drywall anchors.
- 02
Level reference line across the full run
Floors are never perfectly level. The reference line gets snapped across the entire wall before the first box goes up. That's what keeps the run true even when the floor isn't.
- 03
Scribing to real walls
Walls bow, corners aren't 90 degrees, and ceiling lines drift. Filler strips and scribe molding get cut to the actual profile of the wall, not assumed straight.
- 04
Door and drawer adjustment after load
Hinges and drawer slides get final adjustment after the cabinets are loaded. Doors that looked perfect empty will drift slightly under weight. We come back to that.
Cabinetry Facts Worth Knowing Before You Start
Is it cheaper to build or buy kitchen cabinets?
Is cabinetry considered carpentry?
Can cabinet refacing work on any cabinet box?
How long does a full kitchen cabinet installation take?
What finish is most durable for painted cabinets?
Do you handle cabinet work in older homes with uneven walls?
Can you match existing cabinet doors when only replacing some boxes?
Start Your Cabinet Project
Ryan Alson and the Strictly Builders Inc crew handle cabinetry as part of your full renovation scope. One contractor, full accountability, no subcontracting maze.