
Family-owned · Jacksonville Local
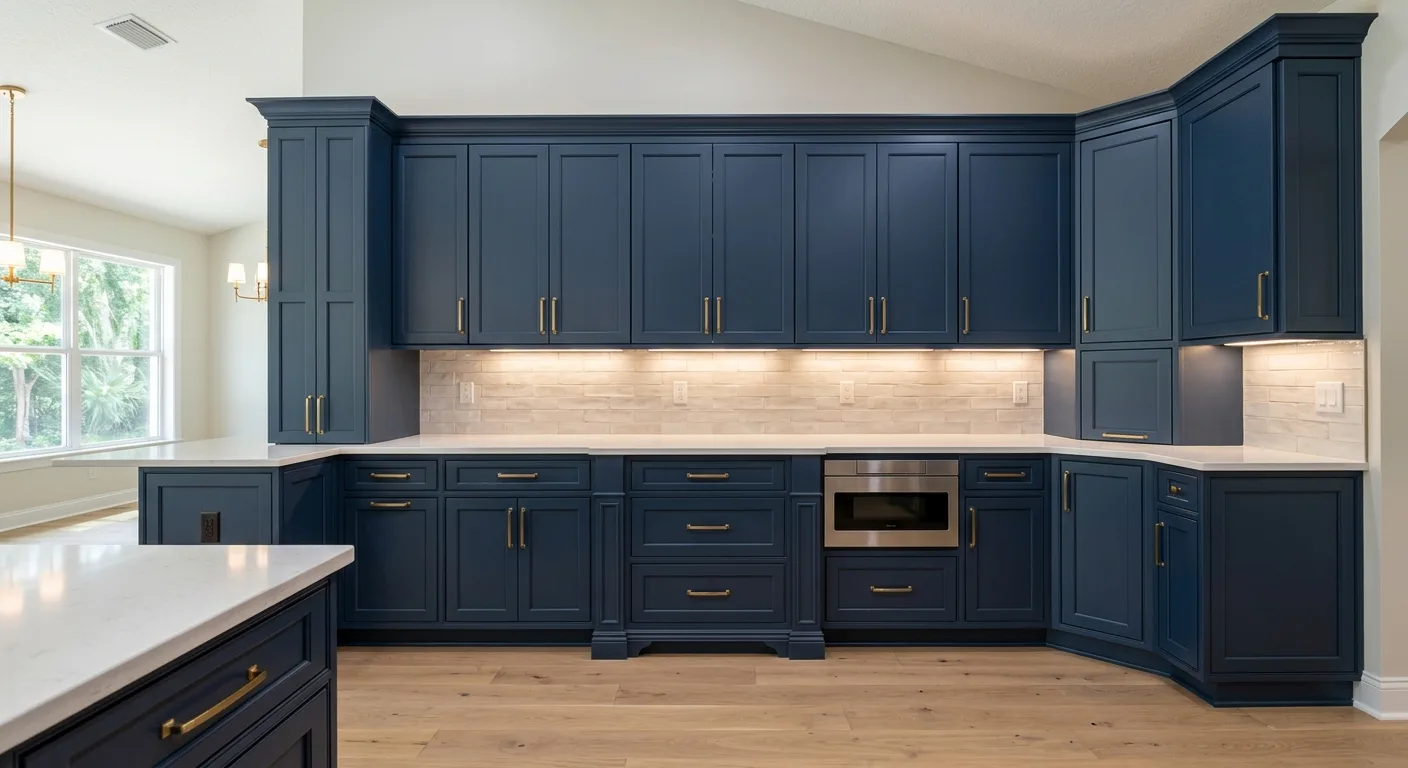
Cabinet Installation That Fits the Space Exactly
From stock cabinets to full custom layouts, we handle demolition, leveling, and final installation under one licensed contractor.
Free estimate
Tell us what you need
Three fields. It reaches a person here, not a call centre.
What Drives Kitchen Cabinet Installation Cost
Kitchen cabinet installation cost is one of the most variable line items in any remodel, and most homeowners get surprised by it because they price the cabinets without accounting for what it actually takes to set them correctly. The cabinet box is only part of the job. Structural prep, wall condition, leveling, plumbing clearances, and finish work around openings all factor into what you pay. Call Strictly Builders Inc for a straight estimate before you commit to a product or a layout.
Cabinet installation as part of a kitchen remodel typically involves more than placing boxes against a wall. Existing cabinets have to come out, walls get inspected for level and plumb, shims and blocking go in where they need to, and every run gets checked before hardware is set. Scope is the biggest cost driver: a straightforward upper-and-lower run in a galley kitchen lands in a different range than a full U-shape with an island, custom fillers, and crown. Materials matter too. Stock cabinets install faster and at lower labor cost than semi-custom or full custom units that require field modifications. Every job is different, contact Strictly Builders Inc for an accurate estimate.
What the Installation Process Actually Covers
Cabinet work done properly follows a fixed sequence. Skip any step and the doors won't hang right six months later.
- 01
Demo and Wall Prep
Existing cabinets come out cleanly, walls get patched where needed, and the substrate is checked for level before anything new goes in. A wall that reads flat to the eye can be off by half an inch across an eight-foot run, that gap shows up in every door gap and drawer face.
- 02
Layout and Reference Lines
We snap level reference lines for uppers and lowers before a single screw goes into the wall. Upper cabinets go in first so there's no finished lower run in the way. Every cabinet gets checked for plumb, level, and flush before it's fastened.
- 03
Setting and Fastening
Cabinets get screwed into studs, not just drywall. Face frames get joined cabinet-to-cabinet so the run acts as a single unit. Shims go in wherever the wall or floor is out of plane, and scribes get cut to close any gap at the wall.
- 04
Hardware, Doors, and Drawers
Door hinges get adjusted for reveal and swing clearance. Drawer slides get tested under load. Pull placement gets marked and drilled consistently across the run. This is the finish stage. It's also where a rushed installation becomes obvious to anyone who looks.
Cost Factors
What Makes Cabinet Installation Cost Go Up or Down
The cabinet price tag on a box store receipt tells you about a third of the story.
Cabinet Type and Modifications
Stock cabinets in standard sizes install faster. Semi-custom and full custom units often need field cuts, filler strips, and more precise fitting. The more modification required, the more time on site.
Layout Complexity
A straight galley run is the simplest case. Corner cabinets, blind corners, angled walls, and island builds all add scope. Each corner solution requires additional fitting time that a linear run doesn't.
Existing Conditions
Old homes in Riverside and Avondale frequently have walls that are out of plumb by more than an inch. That's not a problem we can skip around. It gets corrected before the cabinets go in, and that correction is part of what you're paying for.
Scope Beyond the Boxes
Countertop template, tile shower installation coordination, backsplash layout, and plumbing stub-out relocation all interact with the cabinet install. Jobs that bundle these phases together typically schedule more efficiently than jobs that sequence them separately.
Demo and Disposal
If the old cabinets are coming out, that's a distinct phase. Flooring demolition and removal and cabinet removal can run together on a full kitchen gut, or be scoped separately depending on what the rest of the project looks like.
Finish Work and Touch-Up
Crown molding, light rail, toe kick, and scribing to irregular walls all extend install time. They're also the details that separate a cabinet run that looks finished from one that looks like it was dropped into the room.
Before You Buy
What Needs to Happen Before Cabinets Go In
- 01
Confirm the Layout
Cabinet layout has to coordinate with plumbing rough-in, window placement, appliance dimensions, and any planned countertop overhangs. Ordering cabinets before the layout is locked in is the fastest way to end up with a filler panel that's eight inches wide in a spot where four would have worked.
- 02
Address the Walls and Floor
If the floor isn't level, the toe kick spacing will be inconsistent across the run. If the walls aren't plumb, the upper cabinet run will gap at the ceiling or wall regardless of how well the boxes are installed. These conditions get identified and corrected before delivery day.
- 03
Sequence with Other Trades
Electrical, plumbing, and drywall need to be done before cabinets go in. If the remodel touches any of those systems, the cabinet install gets scheduled after rough-in inspection passes. Skipping that sequence creates re-work, and re-work costs more than the right sequence would have.
Can You Install Cabinets Yourself?
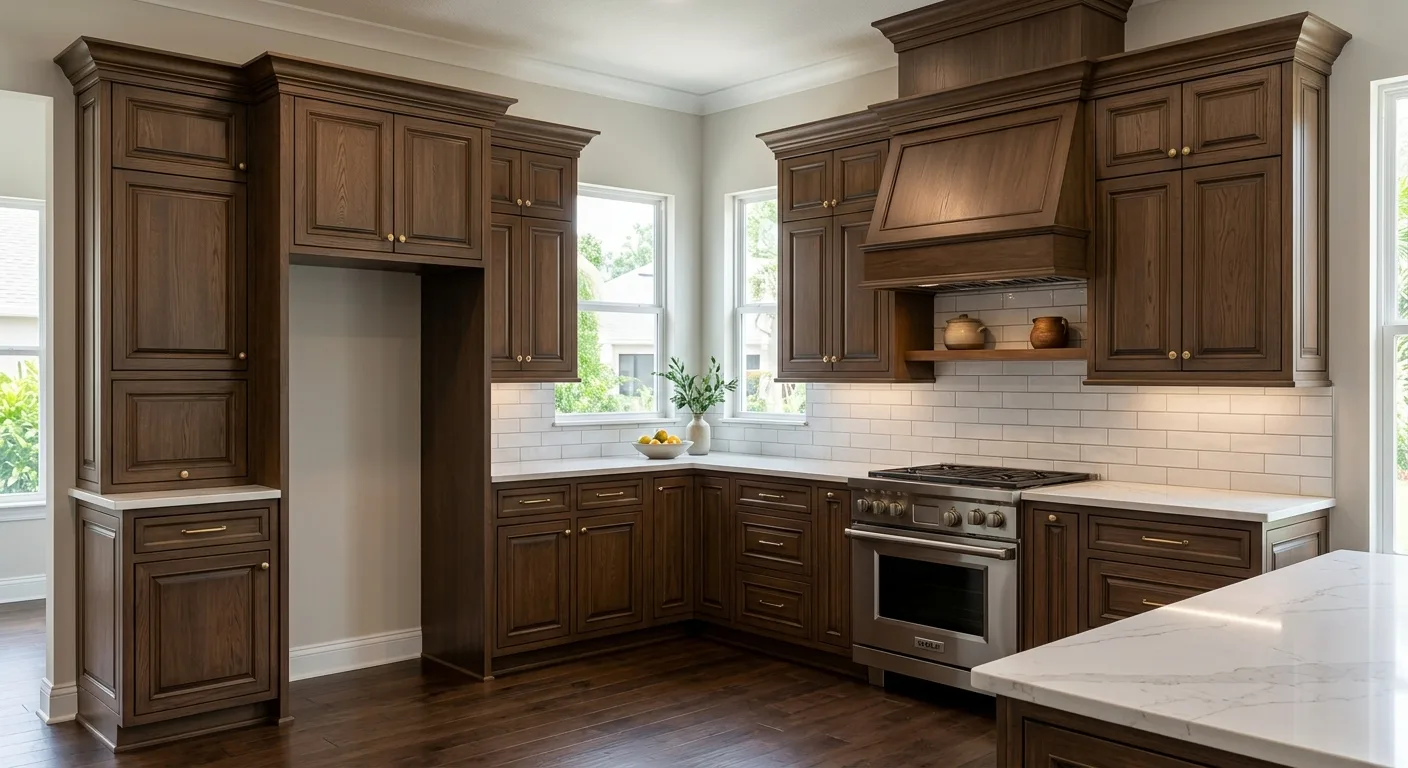
How Strictly Builders Inc Scopes a Cabinet Job
- 01
Site Assessment
We measure the space, check walls and floors for level and plumb, identify any conditions that will affect the install, and confirm the cabinet specs against the actual opening dimensions.
- 02
Scope and Schedule
We lay out what's included, what the sequence looks like relative to other trades, and what the realistic timeline is. No open-ended guesses. Ryan Alson handles the project directly.
- 03
Installation and Finish
Cabinets go in on the agreed schedule. Hardware gets installed and adjusted. The run gets inspected before we leave. If anything isn't sitting right, it gets corrected on site.
What Comes Standard on Every Cabinet Install
Strictly Builders Inc has been handling cabinet installations as part of full kitchen remodels and standalone projects for three years in Northeast Florida.
- Licensed and insured contractor
- FL License #[CONFIRM WITH OWNER]
- Owner Ryan Alson on every project
- Not a subcontractor, not a crew you've never met
- Available 7 days a week
- Mon-Fri around the clock, Sat 6AM-6PM, Sun available
- Full scope capability
- Demo, prep, install, finish work, and coordination with adjacent trades
Cabinet Installation Questions
How much does it usually cost to install cabinets?
What needs to be done before cabinets can be installed?
Do upper or lower cabinets go in first?
How do you handle walls that aren't perfectly level or plumb?
Can cabinet installation be done as a standalone job or does it need to be part of a full remodel?
What's the difference between stock, semi-custom, and custom cabinets for installation purposes?
Areas We Serve
Strictly Builders Inc handles cabinet installations across Northeast Florida. We work in older homes with non-standard conditions and in new construction where the framing is square and the schedule is tight.
Get a Straight Answer on Your Cabinet Project
Ryan Alson handles every job directly. Call to discuss the scope, the sequence, and what it's going to take to do it right.