
Family-owned · Jacksonville Local
Demolition and Structural Removal Done to Scope
From removing a kitchen bulkhead to full interior teardown, we clear the way for the build.
Free estimate
Tell us what you need
Three fields. It reaches a person here, not a call centre.
Remove a Kitchen Bulkhead the Right Way
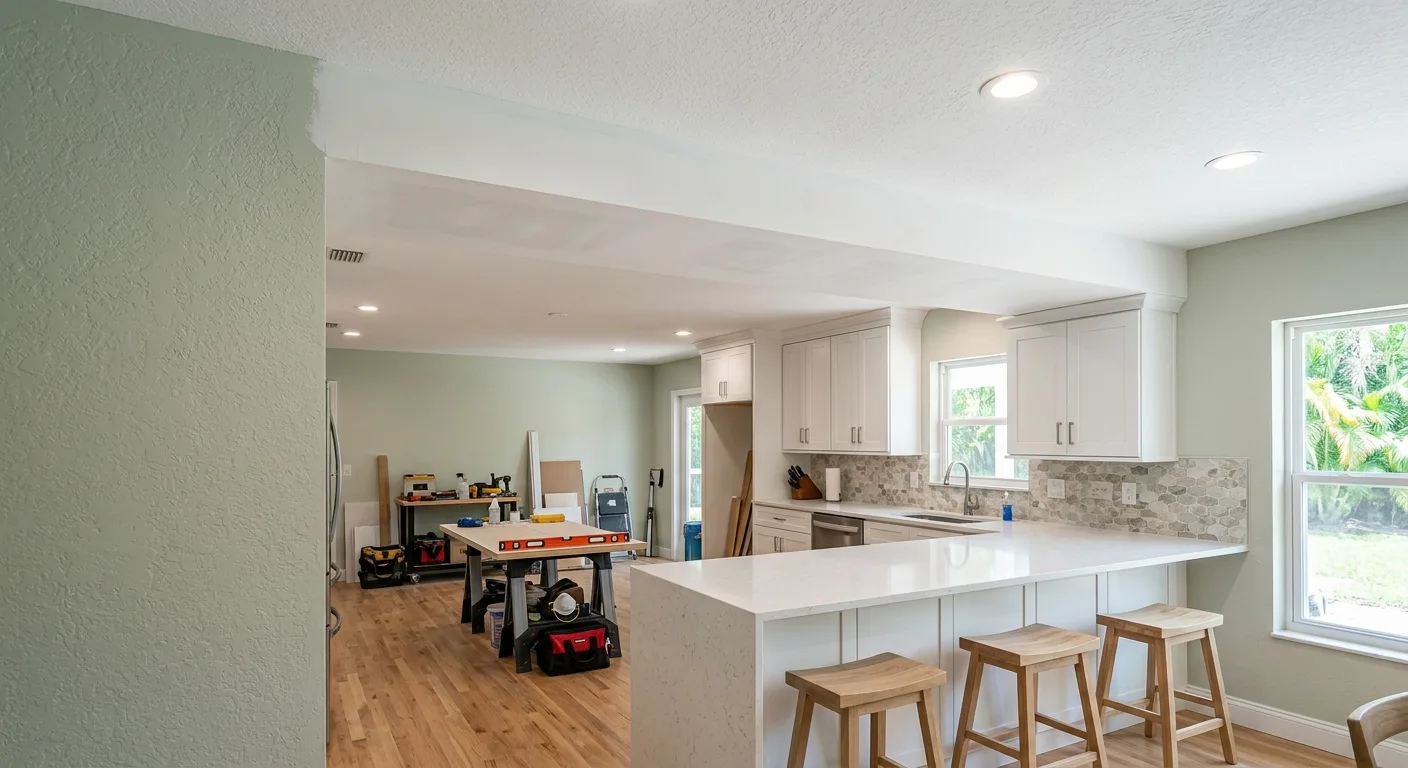
Removing a kitchen bulkhead sounds straightforward until you open it up and find a mechanical chase, live wiring, or a soffit that was load-bearing in a way nobody documented. That's where experience actually matters. At Strictly Builders Inc, Ryan Alson has handled selective demolition across a wide range of residential projects over three years in the trade, and he knows the difference between a cosmetic soffit and a structural one before a single cut is made. If you've been told you need to remove a kitchen bulkhead to open up cabinet runs or get flush ceiling height, call us first and we'll assess the structure before the work starts.
Demolition at a professional level isn't wrecking. It's controlled removal. Whether the scope is a single bulkhead, a non-load-bearing partition wall, full bathroom remodeling prep, or a whole-room gut ahead of a complete remodel, the process begins with identifying what can come out and what cannot. Utilities need to be located and isolated. Structural members need to be identified. Debris needs to be managed so the surrounding space stays workable. Cost on a demo job is driven by scope, access, the presence of utilities inside the cavity, and whether any abatement or subfloor repair is required after the teardown. Every job is different -- contact Strictly Builders Inc for an accurate estimate.
Demolition Scope We Handle
Selective removal, full gut-outs, and everything between -- one contractor, no handoffs.
Kitchen Bulkhead Removal
Soffits and bulkheads hiding above upper cabinets are often cosmetic, but not always. We open, identify the contents, reroute what needs to move, and remove the framing cleanly so your cabinet installation or ceiling work starts from a true surface.
Interior Wall Removal
Non-load-bearing partition walls can come down clean. Load-bearing walls require a temporary support structure and a properly sized header before any framing is cut. We assess before we touch it, and we frame the opening correctly when the wall is gone.
Full Room Gut-Out
Bathroom and kitchen remodels often require stripping a room to studs -- tile, drywall, subfloor, fixtures, and all. We gut to the depth the project requires and leave the cavity clean and ready for the subfloor repair or framing phase that follows.
Drywall and Ceiling Removal
Damaged, water-stained, or outdated drywall and popcorn ceilings are removed without wrecking adjacent surfaces. If the plan is to follow with new tile work or a paint refresh, we stage the demo so the surrounding finish doesn't become collateral damage.
Flooring Demolition
Pulling old tile, carpet, hardwood, or laminate to prep for new flooring installation requires knowing what's underneath. We remove existing material, assess the subfloor condition, and flag any repairs needed before the next floor goes down.
Selective Structural Abatement
Some demolition exposes structural issues that weren't visible before -- rotted framing, compromised joists, deteriorated sheathing. We identify it during the teardown phase and address it before the build continues, rather than building over a problem.
How We Approach Every Demo Project
- 01
Assess Before Cutting
We identify load-bearing conditions, locate utilities inside walls and ceilings, and confirm the full scope of removal before any tool touches the structure. The assessment phase prevents surprises mid-project.
- 02
Controlled Removal
Demolition proceeds in a sequence that protects what stays. We isolate utilities, protect adjacent finishes, and remove material in the order that keeps the surrounding structure stable throughout the teardown.
- 03
Clean Handoff to the Build
Demo ends when the space is ready for what comes next -- framing, drywall, flooring, or interior painting. We clear debris and leave the cavity in the condition the next phase requires, not just cleared.
When a Bulkhead Removal Gets Complicated
Not every kitchen soffit is empty -- here's what changes the job.
What We Commit To on Every Demo Job
How Strictly Builders Inc approaches demolition work
- Structural assessment before first cut
- Load-bearing conditions identified before any framing is touched
- Utility isolation and rerouting in scope
- Wiring and mechanicals inside cavities addressed before removal
- Single contractor from teardown through finish
- No subcontractor handoff between demo and the build phase
- Available 7 days a week
- Monday through Friday around the clock, Saturday 6AM to 6PM, Sunday available
Common Questions
Demolition Questions, Answered Directly
How do I know if my kitchen bulkhead is load-bearing?
What's typically inside a kitchen soffit or bulkhead?
Does removing a wall or bulkhead require a permit in Florida?
How is demolition debris handled during a project?
Can you handle the full project after demolition, or just the teardown?
What's the difference between selective demolition and a full gut-out?
Areas We Serve
Strictly Builders Inc operates across the greater First Coast region, handling demolition and renovation projects in communities ranging from established neighborhoods with older construction to fast-growing corridors where new builds are the norm.
Ready to Clear the Way for Your Project?
Call Strictly Builders Inc to schedule a demo assessment. We'll identify what can come out, what can't, and give you an accurate picture of the scope before work starts.