
Family-owned · Jacksonville Local
Tile Shower Installation Built to Stay Watertight
Waterproofing, substrate prep, and precision tile work handled start to finish by one licensed contractor.
Free estimate
Tell us what you need
Three fields. It reaches a person here, not a call centre.
Tile Shower Installation That Starts Below the Surface
The most common tile shower installation failure has nothing to do with the tile itself. Water gets behind the wall because the waterproofing membrane was rushed, skipped, or applied over the wrong backer material. At Strictly Builders Inc, we've seen the results: swollen drywall, cracked grout lines, and floors that flex underfoot because the substrate was never built to handle moisture. Our process starts with the structure before a single tile touches the wall. If you're planning a shower renovation, call us before you commit to a tile selection. The substrate work is where the project either holds up for twenty years or starts failing in three.
A tile shower installation involves more variables than most homeowners realize going in. The substrate choice alone (cement board, foam tile backer, or a sheet membrane system) affects the long-term moisture performance of the entire enclosure. Tile size and weight determine the mortar type and the required setting time between courses. Grout selection (sanded versus unsanded, epoxy versus cement-based) depends on joint width and the amount of daily moisture exposure. Layout planning has to account for the drain location so cuts land symmetrically and full tiles land at eye level. Cost on a shower tile project moves with the size of the enclosure, the complexity of the niche or bench work, the tile format selected, and the condition of the existing framing. Every job is different. Contact Strictly Builders Inc for an accurate estimate.
What Goes Wrong in Most Tile Showers
Most shower failures are a substrate problem, not a tile problem.
Wrong Backer Material
Standard drywall behind tile is a code violation in wet areas. Even moisture-resistant drywall isn't a substitute for cement board or a foam tile backer in a direct-spray shower environment. We never use it.
Missing Waterproof Membrane
A waterproofing membrane at the curb, floor-to-wall transition, and niche corners isn't optional. These are the joints that move slightly with temperature cycling. Without membrane reinforcement at each one, grout cracks. Water follows.
Incorrect Mortar Selection
Large-format tile (anything over 15 inches) needs a medium-bed mortar to prevent hollow spots behind the tile face. Standard thinset isn't thick enough to bridge the variation in a wood-framed wall. Hollow spots crack under load.
Skipped Slope on the Pan
The shower floor needs a minimum 1/4-inch-per-foot slope toward the drain. Most DIY installs and rushed jobs get this wrong, which means water pools on the tile surface instead of draining. That standing water accelerates grout deterioration fast.
Poor Grout Choice at Movement Joints
The corner between the floor and wall is a movement joint. Filling it with grout that can't flex means it'll crack within a year. That joint gets caulk, color-matched to the grout, not grout itself. It's a small detail with a large consequence.
Our Process
How We Build a Tile Shower
- 01
Demolition and Substrate Prep
We strip the enclosure to the studs, inspect the framing for rot or deflection, and install the correct backer system. If the subfloor needs leveling or the framing needs reinforcement, we handle that before anything else goes up. No tile gets set over a compromised base.
- 02
Waterproofing and Layout
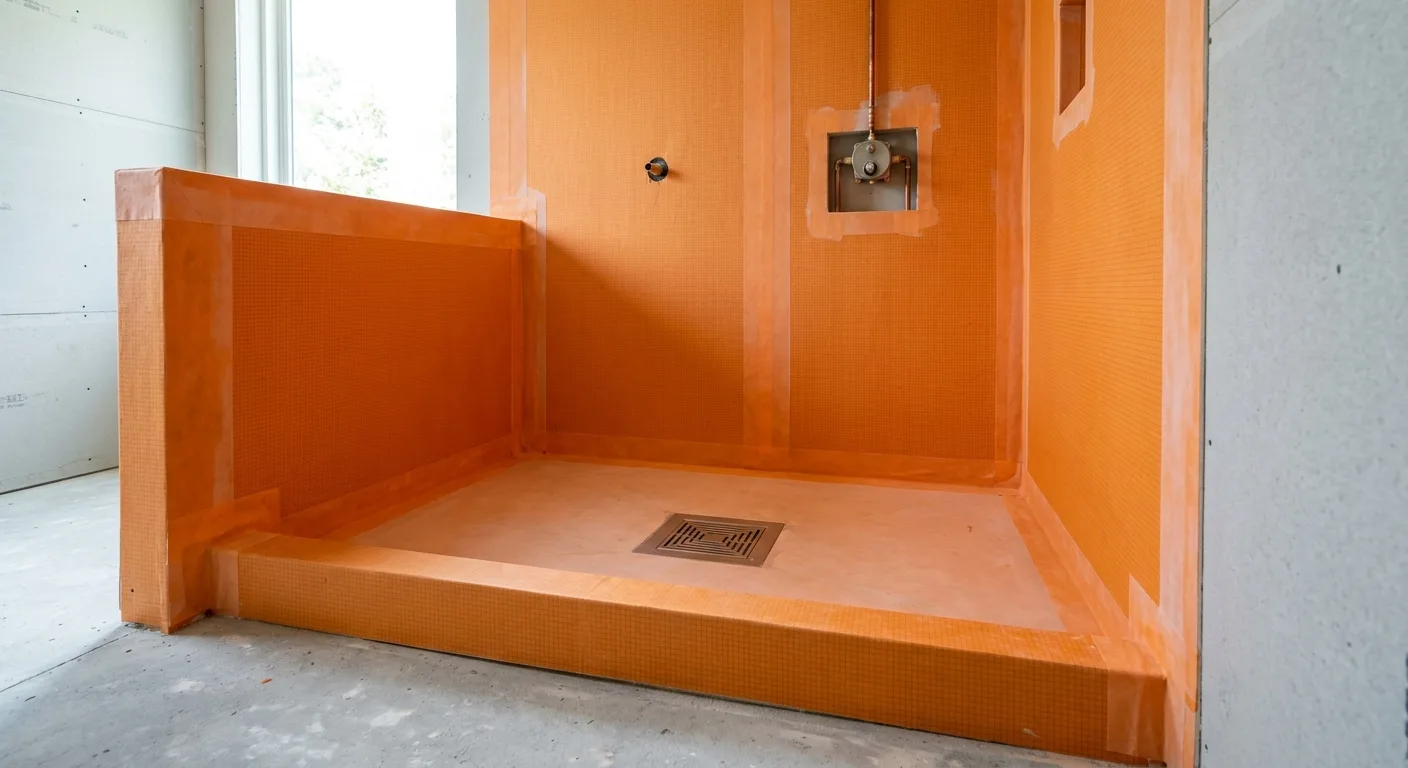
Membrane goes on all surfaces in the wet zone, with fabric reinforcement at every inside corner and transition. Then we dry-lay the tile to confirm the layout before mixing a single bucket of mortar. This is where cut placement and grout joint alignment get locked in.
- 03
Setting, Grouting, and Sealing
Tile is set with the correct mortar using a leveling clip system to eliminate lippage across the field. After full cure, we apply grout in the specified width and type, tool every joint consistently, and seal porous tile or grout as required. The enclosure gets a final inspection before we call it done.
Materials
Choosing the Right Tile for a Shower

Niches, Benches, and Linear Drains
Built-in features require additional waterproofing work that most estimates don't account for.
Recessed Niches
A recessed niche cut between studs creates three new surfaces that need independent waterproofing before tile. The niche floor also needs a slight forward slope so water doesn't pool on the shelf. We build niches to match the tile coursing so cuts land cleanly without awkward slivers.
Integrated Benches
Shower benches require a waterproofed top surface with a slight pitch toward the drain side. The bench framing has to be solid enough to handle load without flexing. Flex in the substrate cracks the tile above it. We frame and waterproof benches the same way we treat the floor.
Linear Drains
A linear drain along one wall changes the floor slope from four-sided to single-plane. That simplifies large-format tile installation on the floor but requires precise framing to maintain the correct elevation at the drain channel. We confirm drain manufacturer specs before the floor substrate goes in.
Tile Shower Work Across the Area We Serve
We take on tile shower installations in older homes and new construction alike. Riverfront bungalows and mid-century houses often have original plaster or drywall behind the tile that has to come out completely. Newer construction in growing corridors usually has better framing but still needs proper waterproofing. Wherever the project is, the substrate work doesn't change. We serve homeowners throughout the area including Jacksonville Beach, Ponte Vedra, Fleming Island, Saint Johns, Neptune Beach, Middleburg, and surrounding communities.
Related Work We Handle on the Same Project
A tile shower install rarely happens in isolation. Here's what we routinely handle alongside it.
- 01
Subfloor Repair
Wet areas in older homes often have subfloor rot or delamination under the existing pan. We handle subfloor repair and leveling before the new substrate goes in so the finished floor doesn't flex.
- 02
Full Bathroom Remodel
If the rest of the bathroom is dated or needs updating, we handle full bathroom remodeling as a single scoped project instead of sequencing multiple contractors.
- 03
Drywall Repair and Replacement
Shower demolition almost always exposes damaged drywall in the surrounding areas. We repair or replace it as part of the project scope so the bathroom finish is consistent wall to wall.
- 04
Tile Work Beyond the Shower
If the floor tile or backsplash is being updated at the same time, we coordinate the tile work together so grout colors and layouts are consistent throughout the space.
Tile Shower Installation Questions
What do you put under tile in a shower?
What are the most common mistakes when tiling a shower?
How long does a tile shower installation take?
Can large-format tile be used in a shower?
Does the grout in a shower need to be sealed?
What's the difference between porcelain and ceramic tile for shower walls?
Ready to Build Your Tile Shower?
Strictly Builders Inc handles the full scope: demo, substrate, waterproofing, tile, grout, and finish work. One contractor, no handoffs.